
Commercial Building Design Management and Coordination
About Us
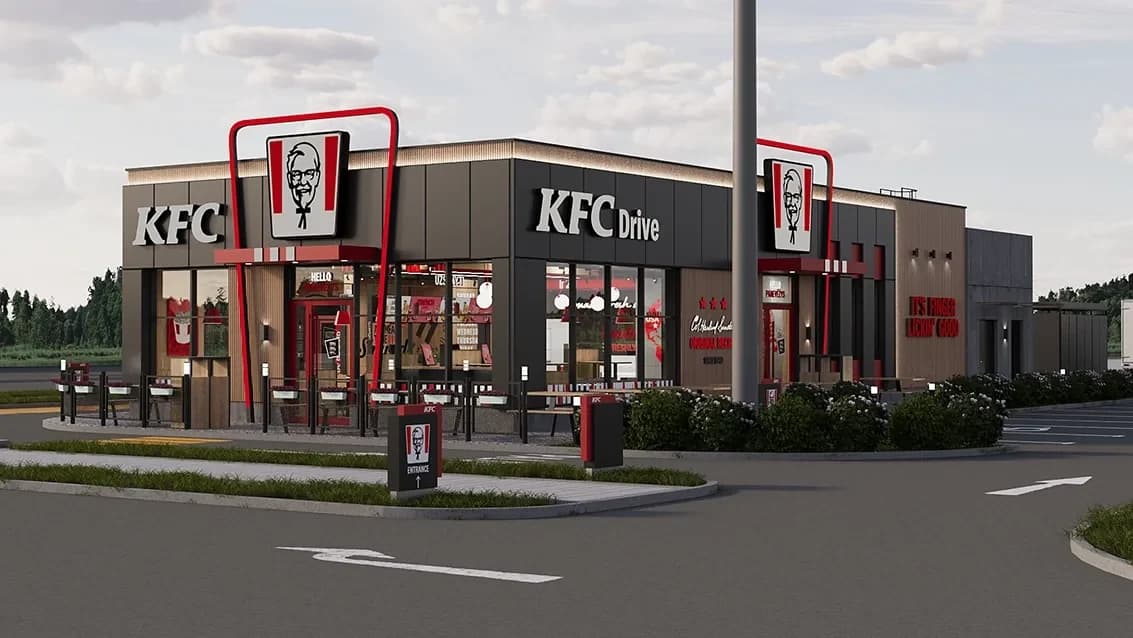
Food service facility design is one of our core competencies. Our accumulated experience allows us to view a building as an integrated operational system: from kitchen technology and visitor flows to engineering systems and site solutions. We bring together specialists and coordinate their work to ensure the project meets the client's business needs and the daily operations of the future facility.
We also work with architectural solutions provided by the client – coordinating structural designs, engineering systems, access, and site solutions to meet the operational needs of the facility and regulatory requirements.
Official Contacts
Our Advantages
Why MB Lprojects?
Experience in Commercial Projects
We organize the design of commercial buildings and their associated structures - handling everything from the initial design brief to the finalized, approved project. Acting as the general design contractor, we assemble the necessary team of specialists and coordinate solutions regarding architecture, structural engineering, building systems, site access, and site layout. We align these solutions with the client’s business needs, the facility’s intended operations, the site’s potential, and regulatory requirements. We work either from the initial concept stage or based on architectural designs provided by the client.
Experience in designing food service buildings
We begin the design process by understanding how your business will operate: how visitors will arrive, place orders, and be served, and how staff will work, supplies will be delivered, and products will move. We integrate these processes with the solutions for the building, engineering systems, and the site itself. Our extensive design experience enables us to identify early on any areas where operational requirements might conflict with the building's capabilities. We ensure these issues are resolved during the design phase. This helps the client minimize the need for late - stage changes and results in a facility tailored for smooth daily operations.
Understanding Business Needs
We translate your business needs into a concrete design brief. Based on the project’s projected timeline, we schedule the design phases, specialist tasks, and the approval process. We identify the necessary data and client decisions in advance, monitor progress, and provide updates on any factors affecting deadlines. This gives the client a clear action plan, facilitates timely decision-making, and minimizes the risk of design delays.
Teamwork
As the general design contractor, we assemble specialists, allocate tasks and responsibilities, coordinate the interfaces between different parts of the project, and organize the resolution of cross-cutting issues. For the client, this means having a single partner who manages the work of the entire design team and handles all communication with them.
Contact Us
Have an Idea?
If you are planning a new commercial building, reconstruction or a food service facility, get in touch.
Contact usNewsletter
Projects and news — once a month.